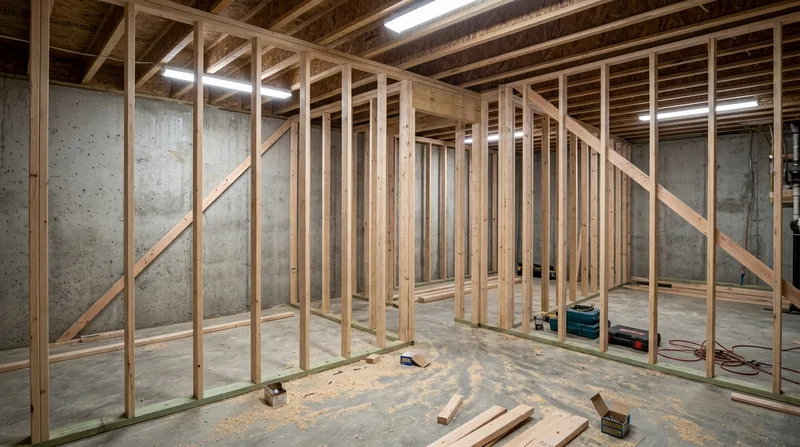




Framing & Structural Carpentry in Fort Wayne means replacing and repairing the wooden skeleton of your home: the studs, joists, headers, and load-bearing walls that hold everything up. Fort Wayne sits on flat glacial till where the St. Joseph and St. Marys rivers meet, and our older neighborhoods in the West Central historic district, South Wayne, and Southwood Park know what water does to wood. Freeze-thaw cycles, ice dams, humid summers, and heavy thunderstorms push moisture into sill plates, rim joists, and porch framing year after year. When framing gets wet or damaged by termites and carpenter ants, the structural integrity of your home is at stake. We remove damaged members, sister new framing alongside compromised joists, frame new walls and openings, and finish basement and attic spaces with straight, plumb, square bones that your finish carpentry deserves. This is not cosmetic work. It is the work that keeps your home standing.
Why Structural Framing Repair and Replacement Matters in Fort Wayne
Fort Wayne's residential stock spans from 1880s Italianate and Queen Anne homes with deep cornices and tall wood windows to 1910s-20s Craftsman bungalows and American foursquares, Tudor Revival colonials, post-war Cape Cods, and modern subdivisions spreading through Aboite and Perry townships. Every one of these homes depends on sound framing. The freeze-thaw cycles of Northern Indiana winters, combined with damp basements common to our flat terrain and low crawlspaces, create ideal conditions for wood rot, dry rot, and insect damage. When a sill plate rots, a floor joist sags, or a load-bearing wall weakens, the problems compound: floors slope, doors and windows stick, cracks appear in plaster and drywall, and the entire structure begins to work against itself. Catching framing damage early and repairing or replacing it properly prevents catastrophic failure and protects your investment.
- Wet sill plates and rim joists fail quietly, especially in older homes with fieldstone or brick basements where moisture wicks upward.
- Termites and carpenter ants hollow out framing members from the inside, leaving only a shell that looks sound until weight is applied.
- Ice dams and poor drainage saturate fascia, soffit, and exterior trim, then water migrates into the wall cavity and down the studs.
- Sagging floors and bouncy subfloors signal joist failure and demand immediate inspection before someone is hurt or the damage spreads.
- Load-bearing walls support the roof and upper floors; removing or altering one without proper support causes structural failure.
Addressing framing damage promptly stops the rot, prevents pest damage from worsening, and restores the structural confidence of your home.
Key info: Fort Wayne's humidity and freeze-thaw cycles make sill plates and rim joists the most common failure points. A wet sill plate in a 1920s Craftsman bungalow in South Wayne or a Tudor Revival home in Southwood Park can rot completely in 3 to 5 years if left unrepaired. Early detection and repair are far cheaper than replacement.
For more on the specific damage patterns we see, visit wood rot and dry rot repair or termite damage repair. If you suspect structural movement or sagging, contact the Allen County Building Department to understand permit requirements for your specific project.
How We Approach Structural Framing Work in Fort Wayne
Our process begins with a detailed inspection. We identify the damage, determine whether the wood can be repaired or must be replaced, and explain the structural role of each compromised member. We never remove more wood than necessary. If a floor joist is sound except for rot at one end, we sister a new joist alongside it rather than replace the entire member. If a sill plate is rotted over a 6-foot span, we cut out the damaged section and splice in new pressure-treated lumber. For new framing, we frame to code, use proper sizing for headers and load-bearing walls, and ensure every nail, bolt, and connection is made to carry its load. In basements, we build walls that sit on solid concrete footings. In attics and garages, we frame for the snow load and wind load that Northern Indiana weather demands. Every cut is square, every stud is plumb, and every connection is visible for inspection.
- We inspect the damage on site and photograph it so you understand what you are paying for and why.
- We propose repair first whenever the wood justifies it, because repair is faster and less expensive than replacement.
- We remove only the damaged wood, leaving sound framing intact to preserve the structural continuity of your home.
- We sister new joists, replace sill plates in sections, and cut and fit new studs to exact specifications.
- We coordinate with your structural engineer or the building department if permits are required for load-bearing alterations.
- We clean up all debris and haul away the old wood, leaving your home ready for the next phase of work.
This methodical approach means your framing is sound, your floor is level, and your walls are straight and plumb when finish carpentry begins.
Example: A 1950s ranch in Waynedale had a rotted rim joist and sill plate along the back wall where a downspout had failed. Rather than rebuild the entire rim, we cut out the 8-foot damaged section, fitted and bolted a new treated rim joist and sill plate to the existing structure, and sealed the connection to stop future water entry. The repair took 2 days and cost far less than a full rim replacement, and the structural integrity was restored. When the homeowner later had deck and porch repair done, the new framing had a solid foundation to attach to.
Framing Methods and Approaches
| Approach | Description | Best for |
|---|---|---|
| Sistering Joists | Bolting a new joist alongside a compromised one, transferring load to sound wood. | Sagging floors, rotted joists, termite damage where the joist is structurally marginal but not completely failed. |
| Sill Plate Replacement | Cutting out rotted sections of sill plate and splicing pressure-treated lumber, bolting to the rim and foundation. | Wet basements, ice dam damage, homes with fieldstone foundations where moisture wicks upward. |
| Rim Joist Repair or Replacement | Removing rotted rim joist and installing new pressure-treated lumber, sealed and bolted to sill and band board. | Exterior moisture entry, failed drainage, homes where fascia and soffit rot has migrated into the rim cavity. |
| New Framing for Walls and Openings | Framing new interior walls, basement partition walls, and cutting openings in existing walls with proper headers and support. | Basement finishing, garage build-outs, attic rooms, opening walls for kitchens or living spaces. |
| Load-Bearing Wall Alteration | Removing or relocating a load-bearing wall with a properly sized beam and posts to carry the load above. | Open floor plans, removing walls between kitchen and living room, structural modifications that require engineering and permits. |
| Subfloor and Joist Repair | Replacing rotted or damaged subfloor decking and reinforcing or replacing the joists beneath. | Water damage, termite damage, sagging floors where both the joist and subfloor are compromised. |
Each approach is chosen based on the extent of damage, the structural role of the member, and the cost-benefit of repair versus replacement.
Framing & Structural Carpentry Cost in Fort Wayne: What to Expect
Structural framing work in Fort Wayne typically starts at $2,500 for straightforward repairs like sistering a single joist or replacing a short section of sill plate. The cost rises with the scope of damage, the complexity of the repair, and the size of the area affected. A full rim joist replacement on a 40-foot wall runs higher. New framing for a basement partition or attic room depends on the square footage and the height of the wall. Load-bearing wall removal with a beam is a larger project and requires engineering, permitting, and careful structural coordination, which means higher cost. Access matters too: if the damaged framing is in a crawlspace or behind finished walls, we spend more time and labor to expose it safely. The species and age of the original wood can also affect the approach (Douglas fir joists in a 1920s Craftsman home behave differently than southern pine in a 1970s ranch). We recommend getting 2 to 3 estimates from local carpenters so you can compare scope, method, and price. Our estimate is free and comes with a detailed breakdown of what we are repairing or replacing and why. For a full overview of our pricing across all services, visit our pricing page.
Framing & Structural Carpentry Near Me: What Fort Wayne Homeowners Should Know When Hiring a Carpenter
When you hire a carpenter for structural work, you are trusting them with the integrity of your home. Look for a carpenter or carpentry shop that has experience with the type of damage you have and the age of your home. Fort Wayne has many older homes with specific pathologies: wet sill plates in 1920s bungalows, termite damage in 1950s ranches, and water entry through compromised fascia and soffit in Craftsman homes. A carpenter who knows these patterns can diagnose the root cause, not just treat the symptom. Ask for references and speak to recent customers about the quality of their framing work and how well the carpenter explained the problem. Get multiple estimates so you understand the range of approaches and costs. If your project involves removing or altering a load-bearing wall, ask whether the carpenter coordinates with a structural engineer and understands the permit process for your local building department. Check that the carpenter is fully insured and can provide proof of coverage. Understand what is included in the estimate and what will be charged separately (travel, cleanup, disposal). A reputable local carpenter will answer your questions directly and not pressure you into a decision. If you are ready to move forward, contact us for a free estimate at (260) 300-5243.
Framing & Structural Carpentry in Fort Wayne: Pricing Guide
| Service | Price | Details |
|---|---|---|
| Sill Plate or Rim Joist Repair | Starting at $2,500 | Includes removal of rotted section, new pressure-treated lumber, bolts and sealant. Cost increases with length of damage and access difficulty. |
| Joist Sistering or Floor Joist Replacement | Starting at $3,500 | Includes bolting new joist alongside compromised member or full joist replacement. Price varies by joist span, species, and crawlspace access. |
| New Interior Wall Framing or Basement Partition | Starting at $1,200 per linear wall | Includes framing studs, plates, headers if needed. Cost depends on wall height, location, and whether electrical rough-in coordination is required. |
| Load-Bearing Wall Removal or Alteration | On estimate | Requires structural engineer consultation, beam sizing, permit coordination. Scope and cost vary widely based on load and wall location. |
| Subfloor and Joist Replacement | Starting at $4,500 | Includes removal of damaged subfloor decking and repair or replacement of joists beneath. Cost depends on square footage and extent of decay. |
| Travel and Estimate | Free estimate, included travel | No charge for on-site inspection and written estimate. Travel included in Fort Wayne and surrounding service areas. Response within 24 hours. |
Indicative pricing, the exact cost depends on square footage, finish, and site access. Free personalized estimate within 24h at (260) 300-5243.


