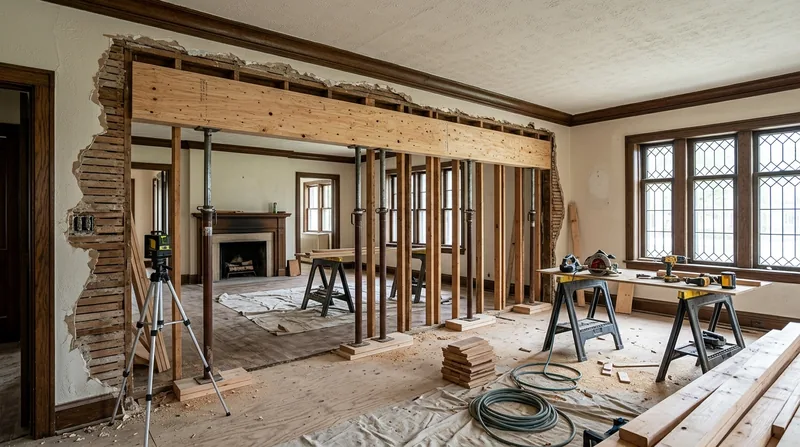




Beam Replacement and Load-Bearing Wall Removal in Fort Wayne demands more than a saw and a hammer. Fort Wayne's mix of 1910s Craftsman bungalows, Queen Anne Victorians in the West Central historic district, and post-war ranches across Waynedale and the north side all carry structural framing built to their era's codes. When a beam sags, a header fails, or an open-concept conversion requires removing a wall that holds up the floor or roof above it, the work must follow engineered specs and local permit requirements. Freeze-thaw cycles, wet sill plates from the flat glacial terrain where the St. Joseph and St. Marys rivers meet, and decades of seasonal stress all take their toll on wood structure. We install engineered beams, replace failing headers, and remove load-bearing walls built to the engineer's design and your local building department's standards.
Why Beam Replacement and Load-Bearing Wall Removal Matter in Fort Wayne Homes
Fort Wayne's older neighborhoods sit on flat, damp terrain where basement water, freeze-thaw damage to rim joists, and settling foundations all stress the wood framing that holds up the floors and walls. A sagging beam in a 1920s foursquare or a failing header over a kitchen window opening creates a real structural problem, not just a cosmetic one. Load-bearing walls that separate rooms or support the second floor cannot simply be cut out; they must be replaced with an engineered beam sized to carry the load above. Many homeowners want to open up a kitchen or create an open-concept living space, but the wall in the way may be the only thing holding up the roof and second floor. When a structural element fails or needs to come out, the repair must be engineered, permitted, and built by carpenters who understand wood species, load paths, and code requirements.
- A sagging beam in the basement or under the first floor means the joists it supports are settling, and the floors above develop soft spots, cracks, and doors that no longer close.
- A failed header over a large window or door opening allows the wall above to drop, cracking drywall and jamming windows and door frames.
- Load-bearing wall removal requires an engineered beam sized to the actual load, not a guess, and a permit from the City of Fort Wayne.
- Freeze-thaw cycles and wet sill plates from Fort Wayne's glacial terrain weaken wood structure over decades, making replacement the honest answer in many cases.
- An open-concept conversion that removes a central wall must transfer the load to a new beam and posts, or the floor will move and crack.
Structural carpentry is not something to defer or skimp on; it is the foundation of every room above it.
Key info: Beam sizing and load-bearing alterations commonly require a licensed structural engineer and a permit. The City of Fort Wayne building department enforces these requirements, and we build to the engineer's design and the permit that applies at your address. For permit requirements and thresholds specific to your project, contact the Fort Wayne Division of Building and Neighborhood Services.
How We Handle Beam Replacement and Load-Bearing Wall Removal in Fort Wayne
Our process starts with an on-site inspection to understand the existing structure, the load it carries, and what the homeowner wants to achieve. We work with a structural engineer to size the beam or engineered lumber system and confirm the support posts and footings needed. We pull the permit from the City of Fort Wayne, coordinate any temporary bracing to hold the structure safe during the work, and then remove the old beam or wall and install the new one to spec. The work is methodical, not rushed, because a mistake in load transfer can settle the house or crack the structure above.
- We conduct a detailed site inspection and measure the span, existing load, and any rot, insect damage, or settling in the current framing.
- We coordinate with a structural engineer to size the beam or wall system and determine post locations, footing depth, and support requirements.
- We obtain the necessary permit from the City of Fort Wayne and schedule the work to minimize disruption to your home.
- We install temporary shoring to support the load safely while we remove the old framing and install the new beam or wall system.
- We finish the work with proper sistering of rim joists, flashing at the sill plate, and any trim or drywall repair needed to close the space.
Every step is documented and inspected by the city before we leave the job.
Local example: A 1920s Craftsman bungalow in the Williams-Woodland Park neighborhood needed a kitchen-to-dining-room wall removed to create an open floor plan. The wall carried the load of the second floor and roof. We engineered a steel I-beam with wood posts at each end, installed temporary shoring during the work, and removed the wall in one day. The beam was flashed at the sill plate to prevent water intrusion from Fort Wayne's wet springs and freeze-thaw cycles. The homeowner got the open space they wanted, and the structure is now sound for another hundred years.
Beam Replacement and Load-Bearing Wall Removal Methods in Fort Wayne
The right approach depends on the span, the load above, the condition of the existing framing, and whether you need the space to remain open or can accept posts. Some jobs call for a steel beam; others work better with engineered lumber or a built-up wood beam. The key is that the system must be sized by an engineer and installed to that design, not improvised on site.
| Approach | Description | Best for |
|---|---|---|
| Steel I-Beam | A rolled steel beam with wood posts and footings, sized by the engineer for the span and load. Requires temporary shoring during installation. | Long spans, heavy loads, open-concept conversions where posts are acceptable or can be hidden in a kitchen island or wall. |
| Engineered Lumber Beam | LVL (laminated veneer lumber) or engineered I-joists stacked and bolted to create a deep, strong beam. Lighter than steel and easier to work with in tight spaces. | Moderate spans, lighter loads, retrofit work in older homes where steel installation is difficult or where headroom is limited. |
| Built-Up Wood Beam | Solid wood members bolted together (e.g., doubled 2x12s or 2x10s) to create a beam. Requires careful sistering and flashing to manage moisture and rot risk in Fort Wayne's damp climate. | Shorter spans, lower loads, or where the aesthetic of solid wood is preferred. Not recommended for wet or high-moisture areas without aggressive flashing and maintenance. |
| Post-and-Beam System | A beam supported on posts at intermediate points, reducing the span and load on any single member. Posts can be wrapped or hidden in walls, or left exposed as a design feature. | Long spans where the homeowner accepts visible posts, or where posts can be integrated into the new layout (e.g., a kitchen island or bathroom wall). |
Your engineer will recommend the system that fits your space, budget, and the load above. We then build it to that spec and to code.
Beam Replacement and Load-Bearing Wall Removal Cost in Fort Wayne: What to Expect
Beam replacement and load-bearing wall removal jobs in Fort Wayne typically start at $3,500 and range upward based on the span, the type of beam, the complexity of temporary shoring, and whether the existing framing shows rot or insect damage that must be addressed during the work. A simple beam replacement in a basement with good access and no rot might fall at the lower end. A full load-bearing wall removal in a main living space with multiple stories above, poor access, or wet wood that requires replacement of surrounding framing will cost considerably more. Many jobs run $5,000 to $12,000 or higher, depending on scope.
Several factors move the cost up or down. The span of the beam affects its size and weight, which drives labor and material costs. Access and temporary bracing add time and complexity, especially in occupied homes where you need to minimize disruption. Existing damage, such as rot in the rim joist or sill plate from Fort Wayne's freeze-thaw cycles and wet basements, often means replacing more wood than the original plan accounted for. Posts and footings must be sized by the engineer and may require digging or concrete work, depending on the basement floor condition. Permits and inspections are required and add to the timeline and cost, but they ensure the work is safe and code-compliant.
We recommend getting 2 to 3 estimates from carpenters who understand structural work and can explain their approach and material choices. A cheap estimate often means the contractor is cutting corners on temporary shoring, material quality, or flashing detail, all of which can lead to settling, water damage, or future failure. Visit our pricing page for a detailed breakdown of what affects cost on structural carpentry projects.
Cost example: A load-bearing wall removal in a 1950s ranch home in Waynedale with a 16-foot span, good basement access, and sound existing framing cost $6,200. That included the engineer's design, the permit, a steel I-beam, posts and footings, temporary shoring for two days, and finishing the rim joist and sill plate with proper flashing. A similar job in a 1920s foursquare in the West Central historic district with wet rim joists and carpenter ant damage cost $9,800 because the damaged wood around the new beam had to be sistered and replaced.
Beam Replacement and Load-Bearing Wall Removal Near Me: What Fort Wayne Homeowners Should Know When Hiring a Contractor
Hiring a carpenter for structural work is not the same as hiring someone to install trim or fix a door. You need someone who understands load paths, can read and follow an engineer's design, knows how to work safely with temporary shoring, and has experience managing permits and inspections. Here is what to look for when you are searching for a contractor near Fort Wayne.
- Ask whether the contractor has experience with structural carpentry, load-bearing wall removal, and beam replacement in homes similar to yours (age, style, condition).
- Request references from past structural projects and follow up with at least two homeowners to ask about the quality of work, communication, and how the home has held up since.
- Confirm that the contractor is fully insured and understands that beam replacement and load-bearing wall removal require permits and engineering in Fort Wayne.
- Get the estimate in writing, with a clear description of the beam or system, the materials, labor, temporary shoring, and the timeline.
- Ask who coordinates with the engineer and the building department. A good contractor manages these relationships so you do not have to.
- Understand the payment schedule. Many structural jobs require a deposit to order materials and begin temporary shoring, a mid-project payment as work progresses, and a final payment on completion and inspection.
- If your home is in a historic district (such as the West Central neighborhood), or if there are HOA restrictions, ask whether the contractor has experience navigating those rules and obtaining any required approvals before work begins.
Structural work is not a place to save money with the lowest bid. You are paying for expertise, safety, and a result that will last. Contact us at (260) 300-5243 for a free, no-obligation estimate and we will walk you through the process and answer any questions you have.
Beam Replacement & Load-Bearing Wall Removal in Fort Wayne: Pricing Guide
| Service | Price | Details |
|---|---|---|
| Simple beam replacement (basement, short span, sound framing) | Starting at $3,500 | Engineered beam, posts, temporary shoring, and labor. No rot repair or extra footings required. |
| Load-bearing wall removal (main floor, medium span, post-and-beam system) | Starting at $5,500 | Engineer design, permit, steel or engineered beam, posts, footings, temporary shoring, and finishing trim. |
| Complex structural project (long span, wet or damaged framing, multiple stories, difficult access) | On estimate | Scope includes rot repair, sistering, foundation work, or extensive temporary bracing. Requires site visit to size and price accurately. |
| Travel to job site | Included | No extra charge for work in Fort Wayne and surrounding Allen County and nearby areas. |
| Free estimate | Free | On-site inspection, assessment of the framing and load, and written estimate. Response within 24 hours at (260) 300-5243. |
Indicative pricing, the exact cost depends on square footage, finish, and site access. Free personalized estimate within 24h at (260) 300-5243.


