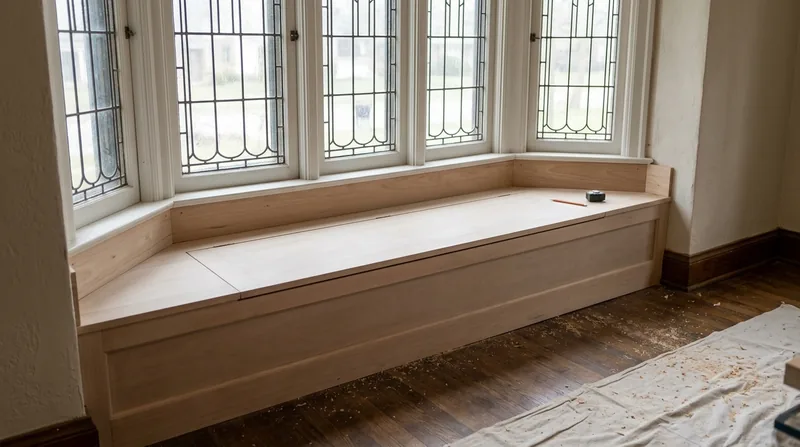




Custom built-ins and shelving in Fort Wayne solve a real problem in the city's older housing stock: how to use every inch of space when your bungalow, foursquare, or Tudor Revival was built with shallow closets and awkward alcoves. Fort Wayne's residential neighborhoods, from the historic West Central district with its tall bay windows and deep cornices to the Craftsman bungalows along Forest Park Boulevard and the curving streets of Southwood Park, were designed for a different era of storage. Modern families need book walls, media niches, window seats, and closet systems that fit the actual geometry of their homes, not the standard boxes that come from a big-box store. We design and build custom built-ins that anchor to the real bones of your house, respect the slope of an attic ceiling or the width of a bay window, and look like they were always part of the original architecture. Over 15 years, we've filled hundreds of Fort Wayne living rooms, bedrooms, and hallways with shelving that works because it's measured twice and built once, right in place.
Why Custom Built-Ins Matter in Fort Wayne's Historic and Newer Homes
Fort Wayne's housing spans a century and a half, from Victorian and Italianate homes in the historic core to 1910s-20s American foursquares and Craftsman bungalows, brick Tudor Revivals in Southwood Park, and post-war Cape Cods and ranches on the north side. Each era brought different interior layouts and ceiling heights. A bay window in a 1920s bungalow on Williams-Woodland Park has a specific depth and angle. A sloped attic ceiling in a Prairie-style home near Lakeside requires shelving that doesn't waste the usable height. Modern subdivision homes in Aboite and Perry townships have different wall geometry entirely. Off-the-shelf shelving doesn't fit any of these spaces well. Custom built-ins solve this by working with the actual architecture of your home, not against it.
- We measure every dimension, angle, and obstruction before we cut a single board.
- We script and fit shelving to bay windows, dormer alcoves, and sloped ceilings so nothing is wasted.
- We choose wood species and finishes that match your home's existing trim and doors.
- We anchor shelving securely into wall studs and framing so it handles real weight without sagging.
- We build window seats with hidden storage and Murphy beds that fold away when not in use.
The result is storage that looks intentional and built-in, not added as an afterthought.
Key info: Fort Wayne homeowners often live in homes 60 to 100 years old, where original closet space is minimal and wall geometry is irregular. Custom built-ins solve both problems at once by fitting the actual shape of your room and the era of your house. A 1920s bungalow in South Wayne and a 1990s ranch in Waynedale need completely different approaches, and we adjust for both.
How We Design and Build Custom Built-Ins in Fort Wayne
Our process starts with a site visit where we measure the space, note the wall framing, check for plumb and level, and understand how the room is actually used. We sketch options on-site so you can see what we're proposing before we order materials. Then we build the frame in our shop, fit it in your home, scribe and sand any edges that need to sit flush against your walls, and finish with paint or stain that matches your existing woodwork. For complex jobs like Murphy beds or media walls with hidden cable routing, we coordinate the layout with your electrical needs and make sure everything is accessible for future work.
- We visit your home, measure every angle and obstruction, and create a design that fits your space and lifestyle.
- We source solid wood or plywood in species that match your existing trim and doors.
- We build the frame and shelving in our shop for precision, then install and finish on-site.
- We scribe and fit edges to your walls so the shelving looks like it was always there.
- We install backing, interior shelves, and any hardware (brackets, hinges, handles) you need.
- We sand, prime, paint, or stain to match your existing woodwork and aesthetic.
Every built-in we make is custom to that room, that house, and that homeowner's needs.
Example: A Craftsman bungalow in the Williams-Woodland Park neighborhood had a window alcove with deep trim and a slightly sloped ceiling. We built floor-to-ceiling shelving that ran the full width of the bay, scripted the top shelf to follow the ceiling slope, and finished everything in white enamel to match the home's original paint scheme. The owner now has 40 linear feet of display and storage space that looks like original built-in cabinetry from 1920.
For more on how we approach finish carpentry and custom millwork, see our finish carpentry services.
Built-In Types and Approaches
| Built-In Type | Description | Best for |
|---|---|---|
| Bookshelves and Display Walls | Floor-to-ceiling or partial-height shelving with adjustable or fixed shelves, open or backed with panel or drywall. | Living rooms, home offices, hallways in any Fort Wayne home style. |
| Window Seats | Bench seating built into a bay window or alcove, with storage drawers or hinged lids underneath. | Bay windows in older bungalows and foursquares, reading nooks, guest rooms. |
| Media Walls and Entertainment Centers | Custom-sized openings for TV, speakers, and equipment, with cable routing and ventilation built in. | Living rooms where you want a clean, integrated look without a standalone entertainment unit. |
| Closet Systems | Custom shelving, hanging rods, drawers, and cubbies fitted to the exact width and depth of your closet. | Master bedrooms, walk-ins, and reach-in closets where standard organizers don't fit. |
| Murphy Beds and Fold-Away Sleeping | Wall-mounted bed frames that fold up into a cabinet or against the wall, freeing floor space during the day. | Guest rooms, home offices, studio apartments, or any room where dual-use space saves square footage. |
Each type is designed to fit your room's geometry and your daily needs, built from solid wood or high-quality plywood, and finished to match your home's existing aesthetic.
Custom Built-Ins and Shelving Cost in Fort Wayne: What to Expect
Pricing for custom built-ins depends on several concrete factors: the linear footage of shelving, the type of wood and finish, whether the job requires scribing to fit irregular walls or ceilings, and how much structural support or backing is needed. A simple set of floating shelves in a straight alcove starts lower than a full-height built-in with adjustable shelves, backing, and paint. A Murphy bed or window seat with hidden storage costs more because of the engineering and hardware involved. We always provide a free estimate after measuring your space, and we can work within a range of budgets by adjusting materials, finishes, and complexity.
For a detailed breakdown of pricing by project type, see our pricing page. Most custom built-in projects in Fort Wayne start at around $1,900 for a modest alcove shelving job and scale up from there based on size and finish. Getting 2 to 3 estimates from local carpenters is always smart, so you can compare approach, timeline, and materials quality.
The best value comes from choosing a carpenter who will spend time getting your space right from the start, rather than rushing through the design phase. A poorly measured or poorly fitted built-in looks wrong forever. A well-fitted one adds real storage and visual appeal to your home and pays for itself in usability.
Custom Built-Ins and Shelving Near Me: What Fort Wayne Homeowners Should Know When Hiring a Carpenter
When you're looking for a carpenter to build custom shelving or built-ins, start by checking that they're fully insured and can show you a certificate of insurance on request. Ask for references from recent projects, ideally homes in Fort Wayne or nearby areas where you can see finished work in person. A good carpenter will visit your home, spend time measuring and asking about how you use the space, and provide a written estimate that breaks down materials, labor, and timeline. Make sure you understand what's included, whether hardware or finishing is extra, and how changes during the job are handled.
For any built-in that involves structural work, like attaching shelving to a load-bearing wall or removing a section of wall to create a larger opening, check with the Fort Wayne building department to see if a permit is required. Some projects don't need one, but it's better to ask upfront than to have an inspector question the work later. If your home is in a historic district, like West Central or parts of South Wayne, your neighborhood may have design guidelines that affect the look of the built-in, so verify that before you start.
For your free estimate and to discuss your project in detail, contact us or call (260) 300-5243. We respond within 24 hours and will visit your home to measure and sketch ideas with you present.
Custom Built-Ins & Shelving in Fort Wayne: Pricing Guide
| Service | Price | Details |
|---|---|---|
| Simple Floating Shelves or Alcove Shelving | Starting at $1,900 | Fixed or adjustable shelves in a straight alcove, painted or stained, anchored to wall studs |
| Full-Height Custom Shelving or Bookwall | Starting at $3,500 | Floor-to-ceiling shelving with backing, adjustable shelves, and finish paint or stain to match trim |
| Window Seats or Media Walls | Starting at $4,200 | Built-in seating with storage, cable routing, or equipment openings, scripted to fit bay windows or alcoves |
| Murphy Beds or Complex Built-Ins | On estimate | Wall-mounted sleeping systems, closet reorganization, or multi-function built-ins require site visit and design |
| Travel and Estimate | Free | No charge for initial visit, measurement, and estimate within Fort Wayne and surrounding service areas |
Indicative pricing, the exact cost depends on square footage, finish, and site access. Free personalized estimate within 24h at (260) 300-5243.


