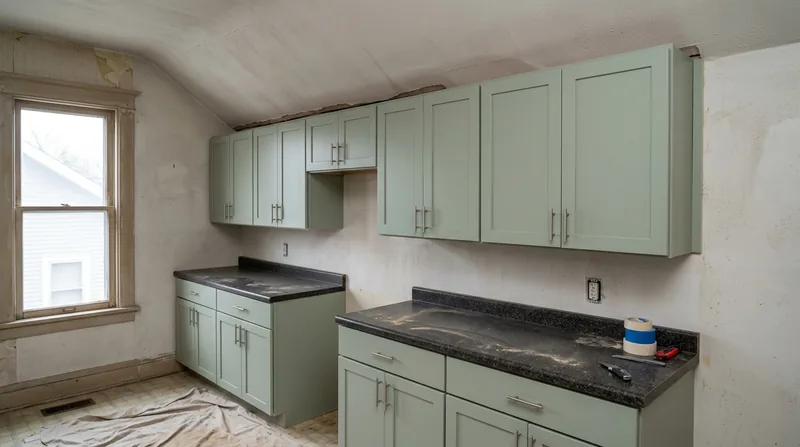




Cabinet & Vanity Installation in Fort Wayne demands precision on floors that slope and walls that twist. Fort Wayne's housing stock spans from 1890s Italianate and Craftsman homes in the historic West Central district to post-war Cape Cods and ranches in Waynedale, and into modern subdivisions spreading through Aboite. Many of these homes sit on flat glacial till where the St. Joseph and St. Marys rivers meet, leaving older basements damp and floors uneven. When you install cabinets or vanities in a house where the kitchen floor pitches half an inch over ten feet, or where plaster walls bulge out of square, the difference between a sloppy fit and a professional installation is the difference between doors that swing shut on their own and doors that gape. We level, shim, scribe and adjust so that your cabinets sit flush, your vanity mirror hangs straight and your hardware aligns true, regardless of what the house has settled into over the past century. This is finish carpentry, and it matters.
Why Cabinet & Vanity Installation Matters in Fort Wayne Homes
Fort Wayne's older neighborhoods are full of character, but they are not level. The freeze-thaw cycles of Northern Indiana winters and the weight of a century of living have left many floors tilted, many walls out of plumb. A cabinet installed without accounting for these realities will sit crooked, its doors will bind, and the gap between the cabinet and the wall will grow wider at the top than the bottom. Bathrooms in particular show every mistake: a vanity that is not level will leak at the seams, and a mirror that is not plumb becomes obvious the first time you stand in front of it. We take the time to measure, shim and adjust so that every installation looks built-in and lasts.
- We measure and level the substrate before any cabinet goes in, accounting for floor slope and settling.
- We scribe cabinet sides to out-of-square walls and plaster so that no gap shows between cabinet and wall.
- We align and adjust doors so they swing freely, close evenly and sit flush in the frame.
- We set and secure hardware so that hinges, handles and drawer slides operate without binding or noise.
- We caulk and finish all seams and edges so the installation looks seamless and professional.
These steps ensure that your cabinets and vanities look built-in, function smoothly and hold up to daily use in Fort Wayne's humid summers and freeze-thaw winters.
Key info: In historic neighborhoods like Williams-Woodland Park and South Wayne, plaster walls are common and often wavy. Scribing the cabinet to the wall profile is not optional, it is the standard. We account for this in every estimate.
How We Install Cabinets and Vanities in Fort Wayne: Our Process
Cabinet installation is a sequence of measurements, checks and adjustments. We start by understanding what the house has done to its own geometry, then we work with that reality rather than against it. In a Craftsman bungalow on Forest Park Boulevard or a ranch in Waynedale, the approach is the same: verify the substrate, establish the correct height and level line, secure the cabinet to the wall framing, adjust doors and hardware, and finish the visible seams. Each step builds on the previous one, and cutting corners in the early stages creates problems that cannot be fixed at the end.
- We inspect and measure the cabinet opening, the surrounding walls and the floor, recording every deviation from true.
- We locate wall studs and mark fastening points so that cabinets are anchored to solid framing, not just drywall.
- We establish a level line using a laser level or transit, then shim the cabinet base to that line regardless of floor slope.
- We scribe and fit the cabinet sides and back to the actual wall profile, removing material only where necessary.
- We hang and level the cabinet to the wall, securing it with appropriate fasteners into framing.
- We install shelves, doors and hardware, adjusting each door and drawer so it aligns with its neighbors and closes evenly.
- We caulk joints between cabinet and wall, and between cabinet and adjacent surfaces, then finish or paint as specified.
This methodical approach guarantees that your cabinet or vanity installation looks professional and performs reliably for years.
Example: A bathroom vanity in a 1920s American foursquare in the Lakeside neighborhood had a floor that sloped down toward the exterior wall by nearly three-quarters of an inch over the six-foot width of the vanity. We shimmed the vanity base to level, scribed the back to the plaster wall so no gap showed, and adjusted the mirror frame so it hung plumb. The result looked like it had been built into the house a century ago.
Cabinet and Vanity Installation Methods
| Approach | Description | Best for |
|---|---|---|
| Leveled and Shimmed Base Installation | Cabinet base is shimmed to level using shims under the base rails, then secured to wall studs with fasteners driven through the back panel. | Sloped or uneven floors, which are common in Fort Wayne older homes. Ensures doors and drawers operate smoothly regardless of floor tilt. |
| Scribed Edge Installation | Cabinet side or back edge is scribed to the actual wall profile, then material is removed so the cabinet sits flush against the wall with no gaps. | Out-of-square plaster walls, wavy drywall, or walls that bow in or out. Common in historic neighborhoods and Craftsman homes. |
| Vanity Set and Caulk | Vanity is set level and plumb, then all joints between vanity, wall and adjacent cabinets are caulked with paintable silicone or acrylic caulk for a seamless finish. | Bathroom vanities where water resistance and a finished appearance are priorities. Caulking prevents water infiltration and hides minor gaps. |
| Hardware Alignment and Adjustment | Hinges, drawer slides and handles are installed, then doors and drawers are adjusted so they align with neighbors, close evenly and operate without binding. | Any cabinet or vanity installation where doors and drawers must function reliably and look aligned and finished. |
| Finish Carpentry and Paint Prep | Seams, joints and fastener holes are filled, sanded and prepared for paint or stain so the installation looks built-in and professional. | Visible surfaces, exposed edges and any area where the finish will be seen. Ensures the cabinet looks like part of the house, not an afterthought. |
Each method solves a specific problem that arises when installing cabinets in real houses with real geometry. We select the approach based on the condition of the space and the desired outcome.
Cabinet & Vanity Installation Cost in Fort Wayne: What to Expect
Cabinet and vanity installation pricing depends on several factors: the size of the cabinet run, the condition of the substrate (whether the floor is level and the walls are square), the complexity of scribing and fitting, the finish required, and whether existing cabinets need to be removed. A straightforward vanity installation on a level floor in a new home runs less than a kitchen cabinet run in a 1920s foursquare where the floor slopes and the walls are plaster. Getting multiple estimates from local carpenters gives you a realistic picture of what the work will cost in your specific house.
For detailed pricing on cabinet and vanity installation, see our full pricing overview. Costs generally start at $1,100 for a straightforward single vanity and rise with cabinet run length, wall complexity and finish requirements. We provide a free, no-obligation estimate after an on-site visit so you know exactly what you are paying for before we begin.
Cabinet & Vanity Installation Near Me: What Fort Wayne Homeowners Should Know When Hiring
When you are looking for a carpenter to install cabinets or vanities, the most important factors are competence, insurance and a willingness to explain what needs to happen. A contractor who takes time to measure, level and shim the work properly will cost more than someone who just nails cabinets to the wall and walks away, but the difference shows in how the installation looks and performs over time. Check references from previous customers in your neighborhood. Ask to see examples of work in similar homes. Understand whether any permits are required for your specific installation, and confirm that your contractor is fully insured and can document that coverage.
- Ask for references from at least two recent cabinet or vanity installations in Fort Wayne or nearby communities like New Haven or Huntertown.
- Request a detailed written estimate that itemizes labor, materials and any finishing or caulking work.
- Confirm that the contractor is fully insured and ask to see a certificate of insurance before work begins.
- Ask how the contractor will handle out-of-level floors and out-of-square walls, and listen for answers that show understanding of the problem.
- Clarify the timeline, the payment schedule and what happens if the work is not finished on the promised date.
- Verify whether any permits are required for your installation and confirm that your contractor understands local Fort Wayne building department requirements.
These steps help you hire a carpenter who will deliver professional results and stand behind the work. Contact us for a free estimate and ask any questions about our process, our experience or our insurance.
Cabinet & Vanity Installation in Fort Wayne: Pricing Guide
| Service | Price | Details |
|---|---|---|
| Single Bathroom Vanity | Starting at $1,100 | Includes leveling, wall mounting, scribing to walls, door and hardware adjustment, caulking and finish prep |
| Kitchen Cabinet Run (10-15 linear feet) | Starting at $2,400 | Base and wall cabinets, shimmed and leveled, doors and drawers adjusted, hardware aligned, caulked and finish-ready |
| Laundry or Utility Storage Cabinets | Starting at $1,600 | Custom-fit storage with shelves and hardware, leveled and secured, finished edges and caulked joints |
| Complex or Historic Home Installation | On estimate | Out-of-square walls, sloped floors or plaster require on-site assessment before pricing can be accurate |
| Removal of Existing Cabinets | Starting at $400 | Careful removal and disposal of old cabinets, leaving walls and substrate ready for new installation |
| Travel and Estimate | Free | Response within 24 hours at (260) 300-5243, no obligation to book, no travel fees within Fort Wayne area |
Indicative pricing, the exact cost depends on square footage, finish, and site access. Free personalized estimate within 24h at (260) 300-5243.


